










Museum of the Lost Shtetl,
design: Lahdelma & Mahlamäki Architects
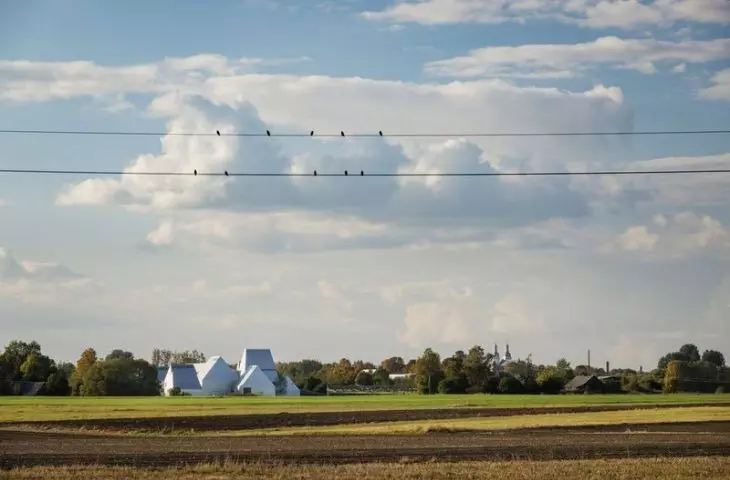
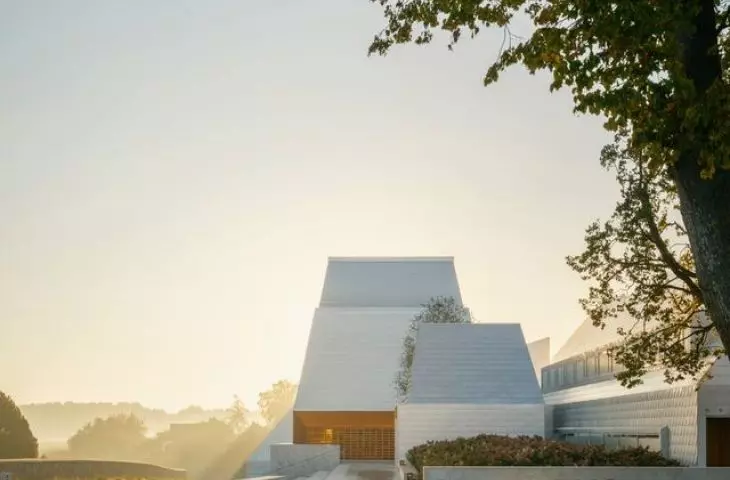
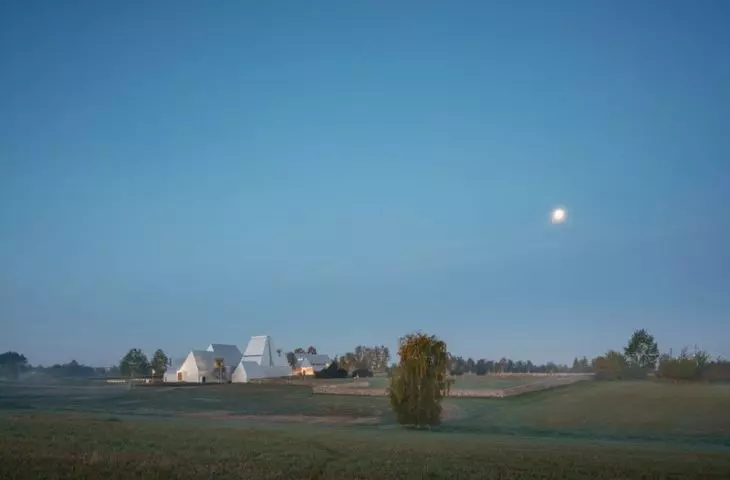
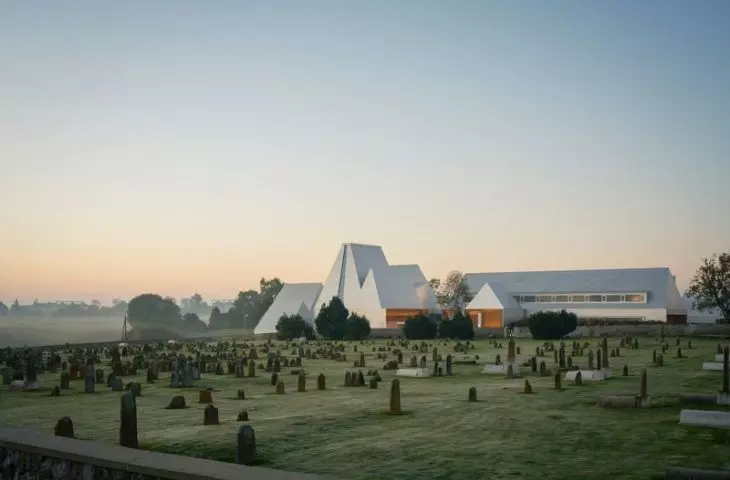
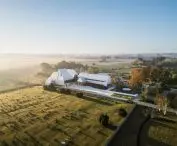
The Lost Shtetl Jewish Museum in Šeduva, Lithuania, looks like a contemporary interpretation of a former village. Designed by Lahdelma & Mahlamäki, the museum evokes the history of a Jewish town destroyed during World War II. Instead of monumental architecture, it features light, landscape, and a complex of small structures reminiscent of the houses of the old shtetl.
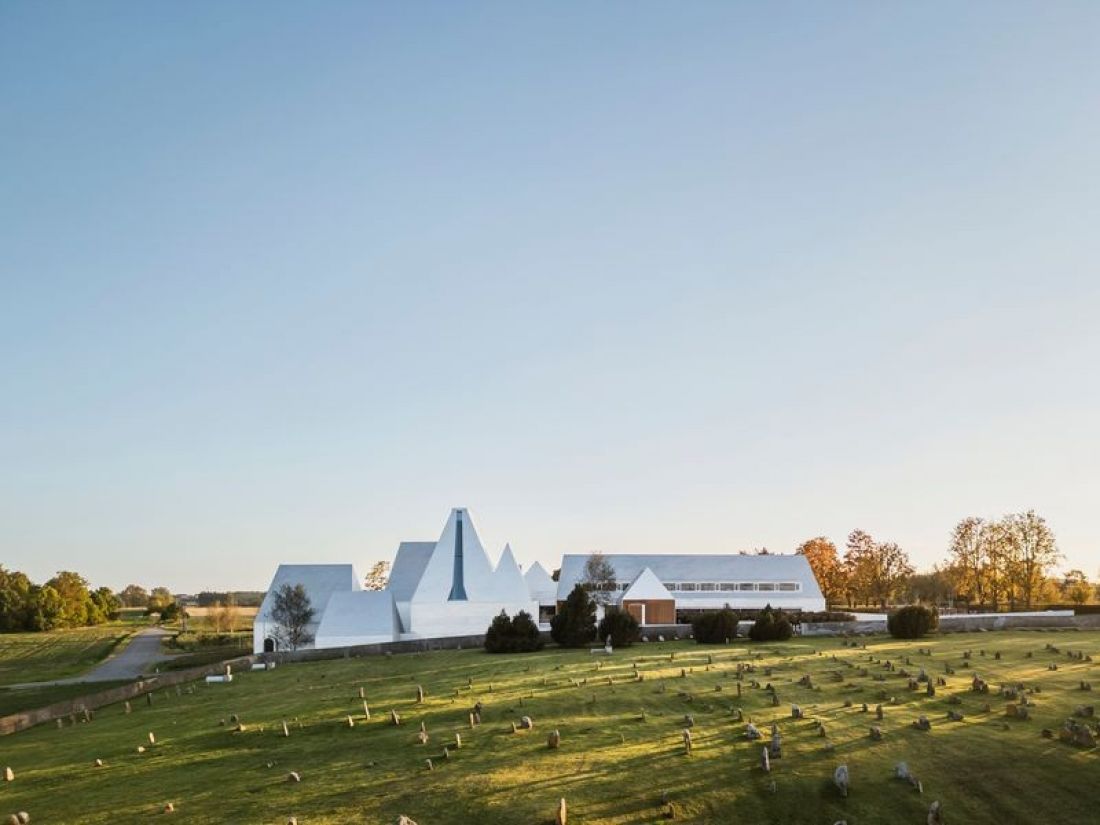
The Lost Shtetl Museum, Šeduva — © Lahdelma & Mahlamäki architects, photo: Kuvatoimisto Kuvio
architecture inspired by the memory of the former shtetl
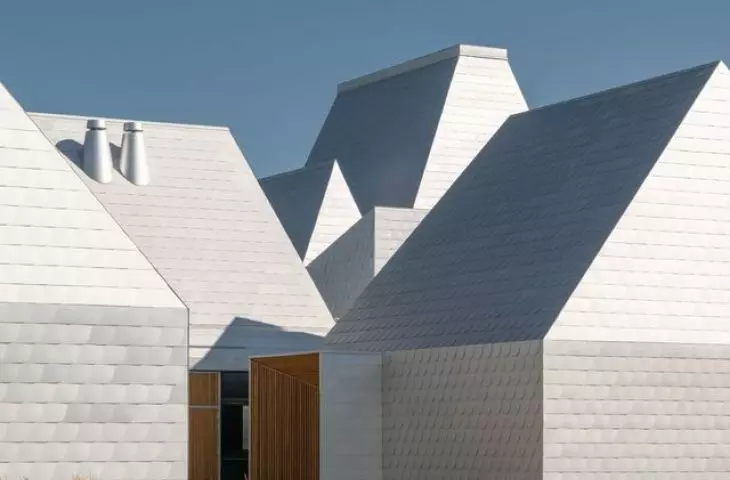
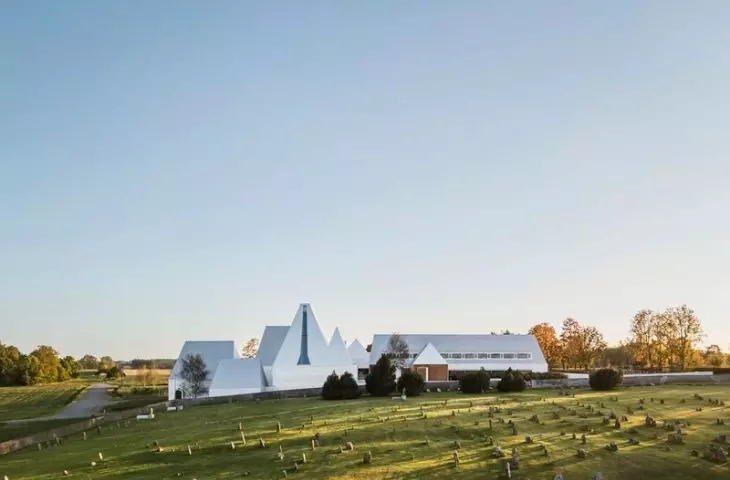
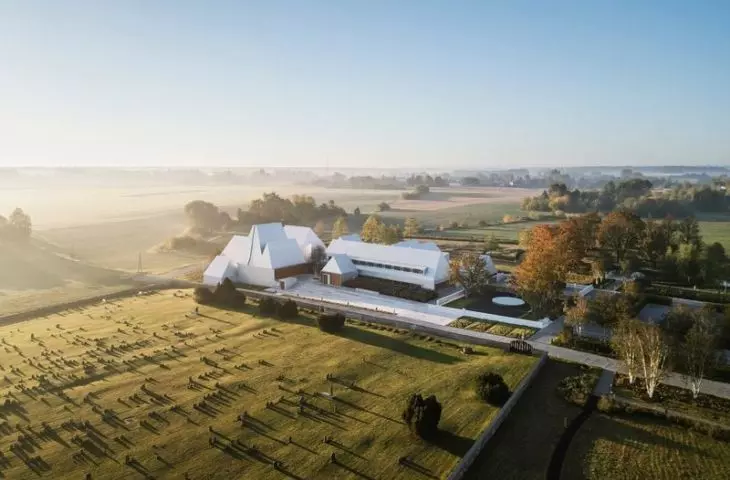
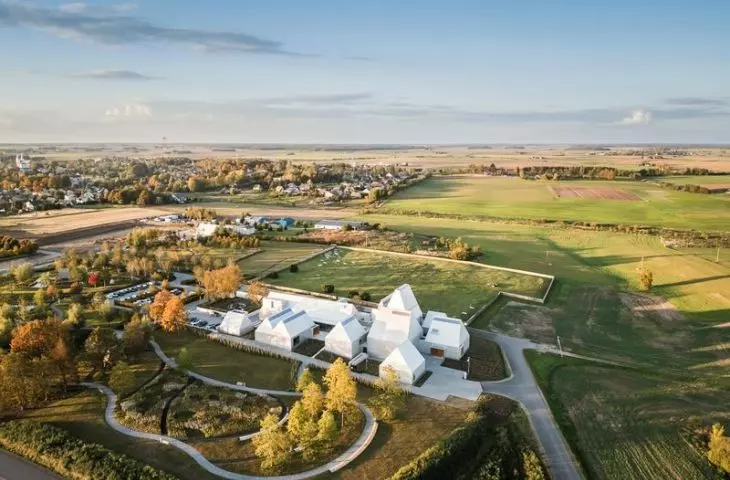
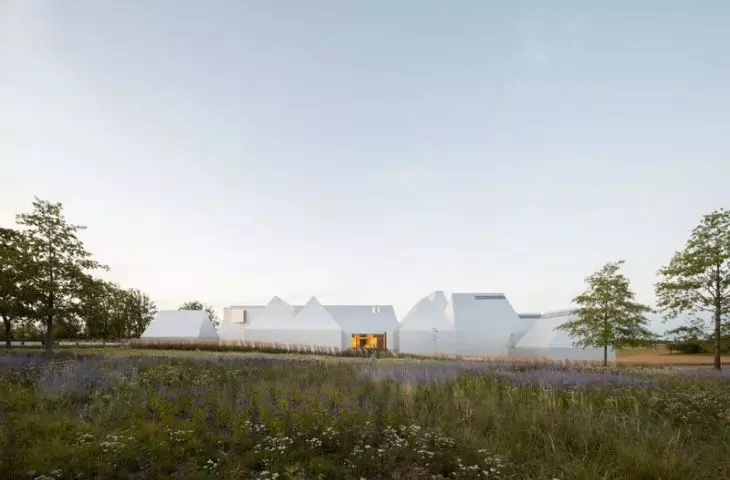
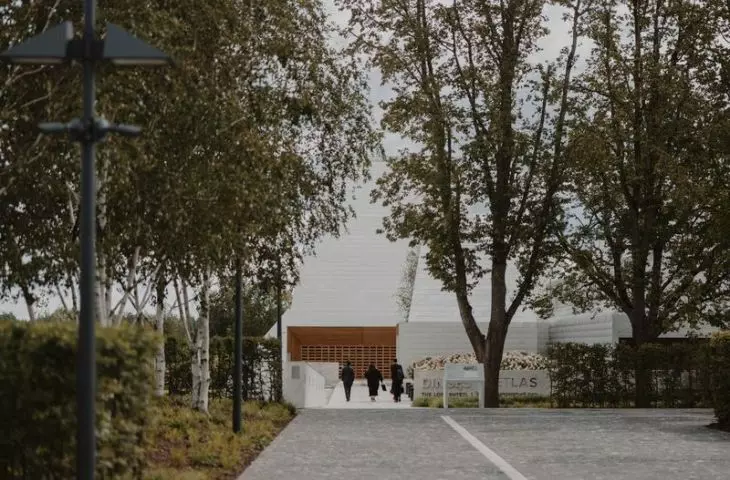
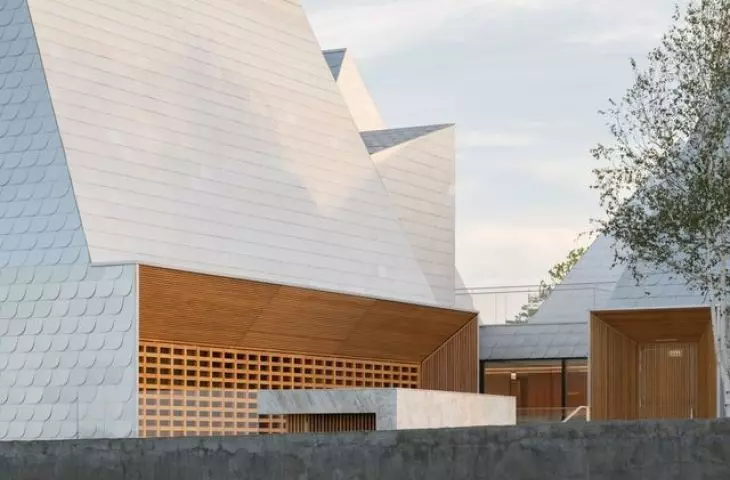
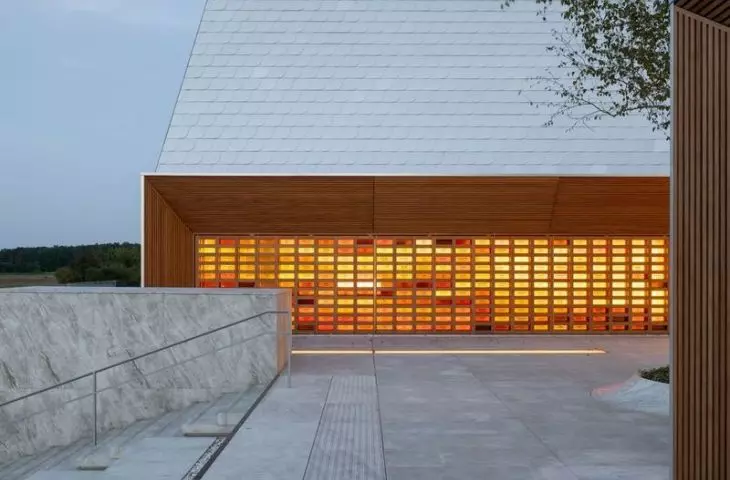
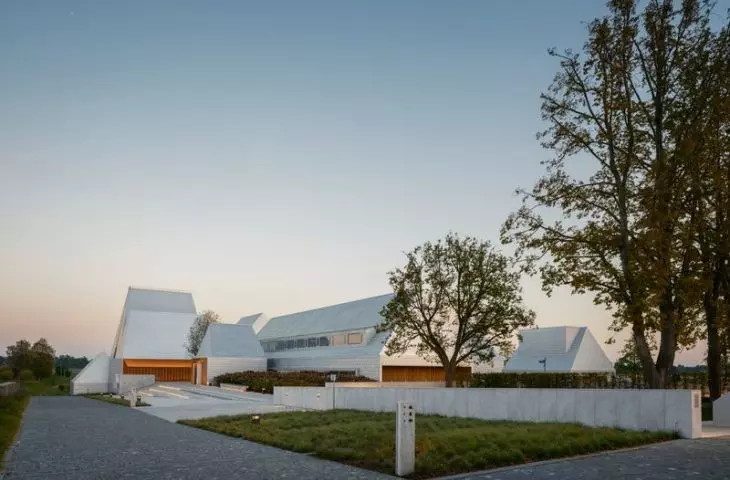
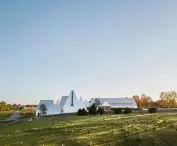
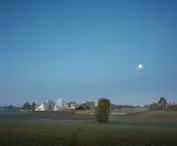
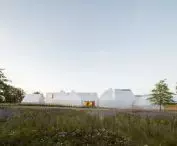
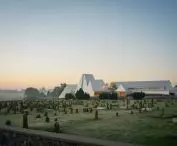
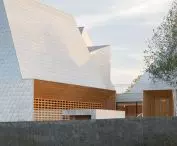
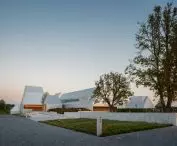
The museum”s form is based on a cluster of minimalist „houses” with sloping roofs. Their layout resembles a small village—not as a reconstruction, but as an architectural remembrance of a place that has vanished from the map. The architects do not recreate the old streets or buildings. Rather, they are interested in the atmosphere of the shtetl, its scale, and its relationship with the landscape. The resulting composition is set within open fields, the sky, and the vicinity of a historic cemetery. This is important because the Museum of the Lost Shtetl does not tell the story of tragedy through heavy symbols or monumental forms. Instead, it focuses on tranquility, natural light, and carefully designed details.
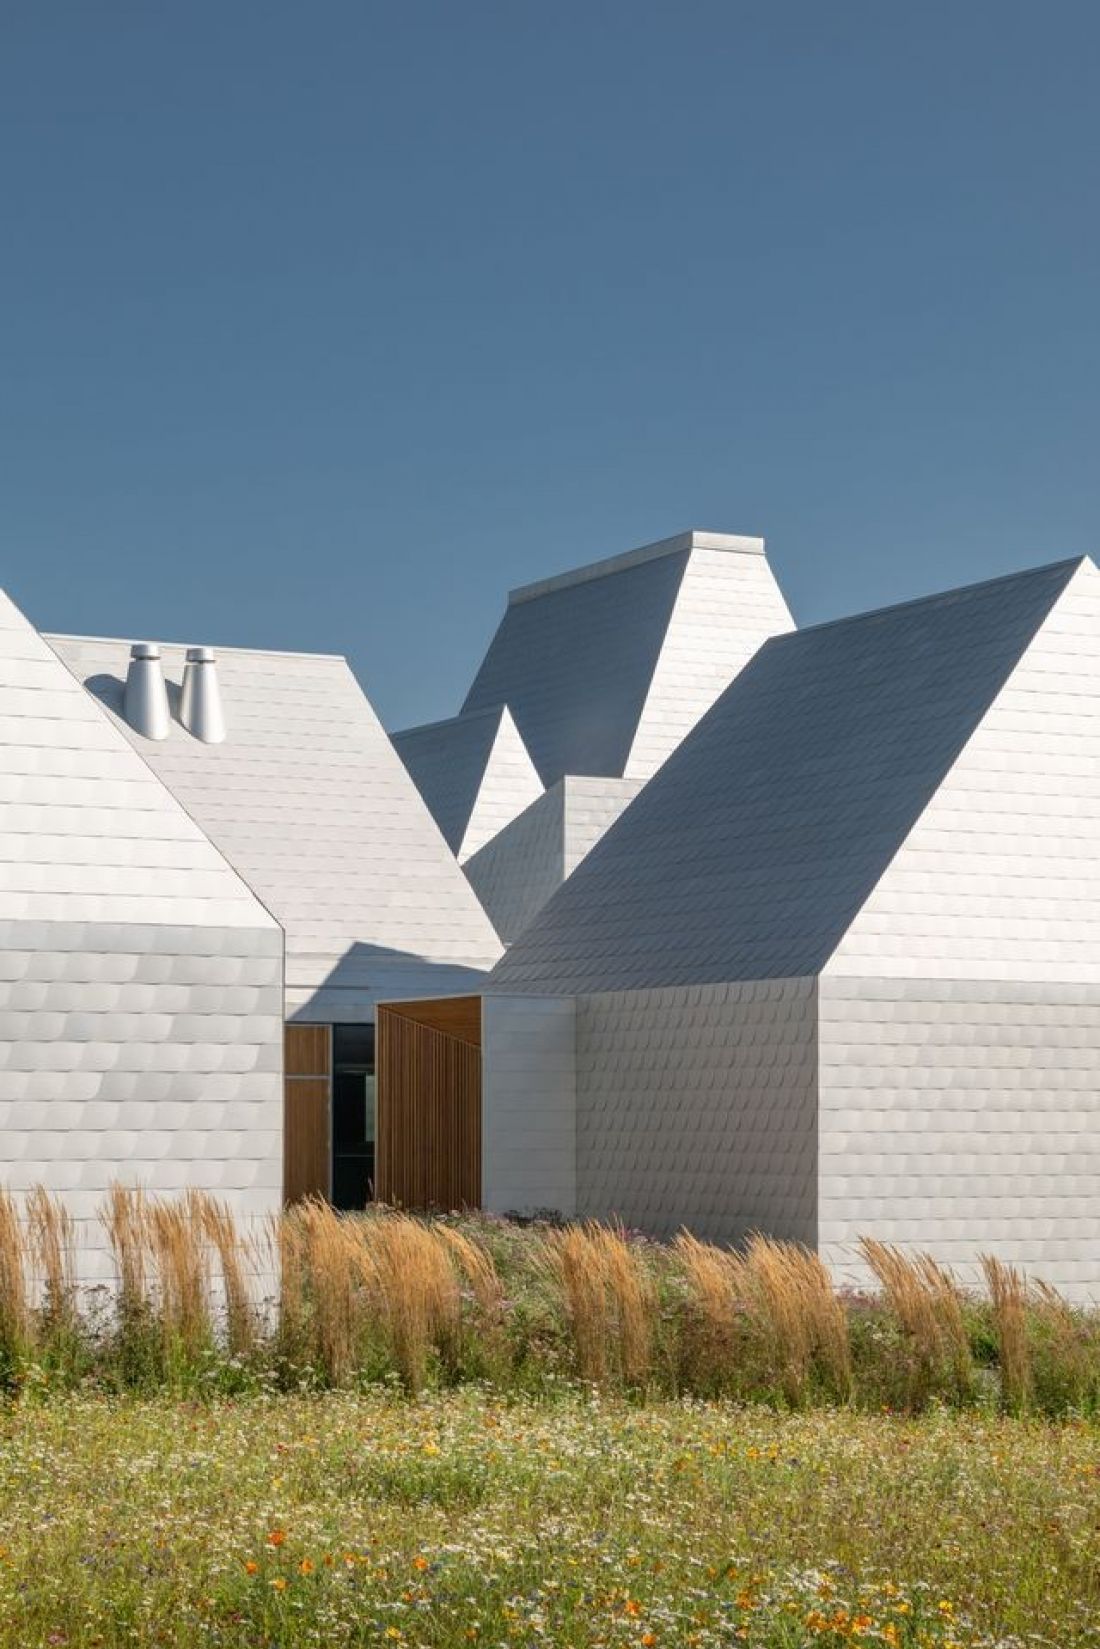
Museum of the Lost Shtetl, Šeduva — © Lahdelma & Mahlamäki architects, photo by Aiste Rakauskaite
a museum integrated into the Šeduva landscape
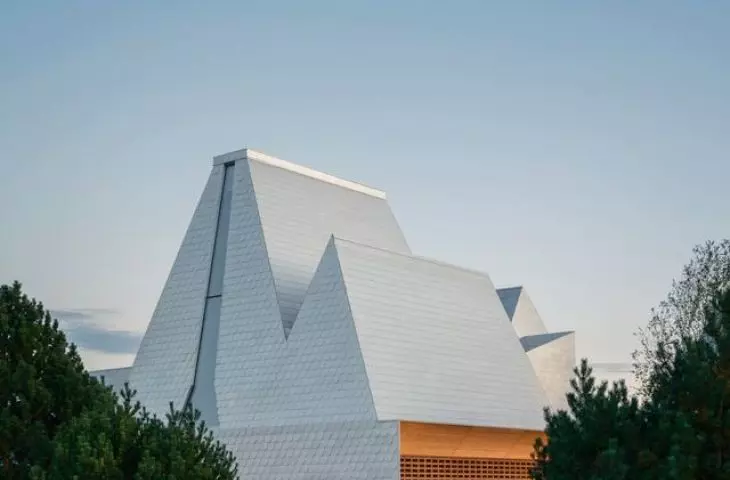
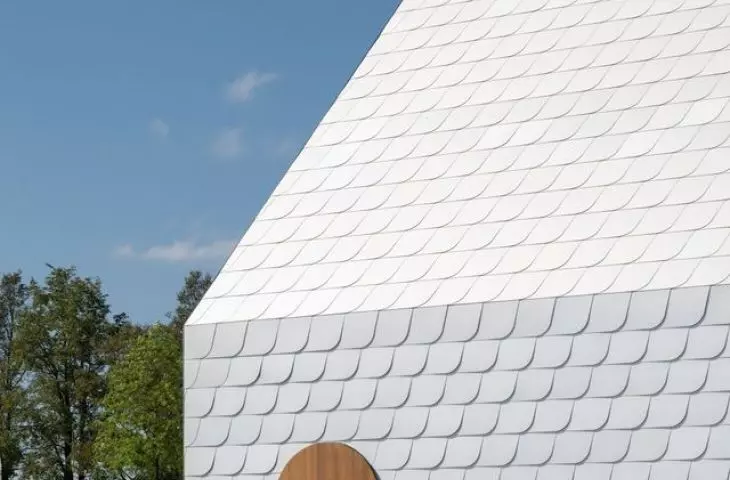
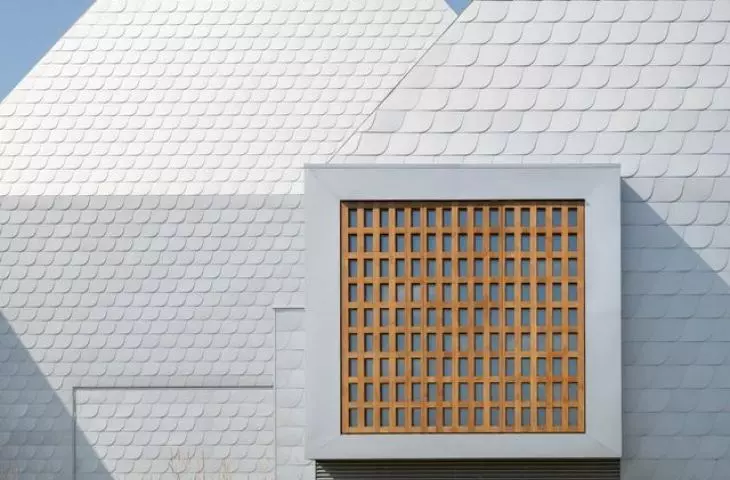
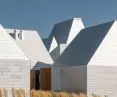
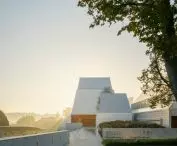
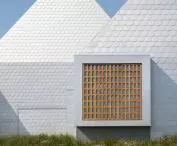
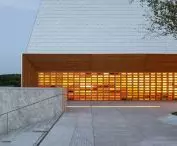
Rainer Mahlamäki, the museum”s lead designer, recalled that during his first visit, he was most impressed by the open spaces, rural buildings, and the region”s expansive landscape. These elements became the starting point for the design. The museum was not meant to dominate its surroundings but to gradually take root within them. The exterior surfaces are clad in marine-grade aluminum arranged as a contemporary interpretation of wooden shingles. Depending on the light, the facades take on shades of white and silvery gray, changing their character with the time of day and the weather.
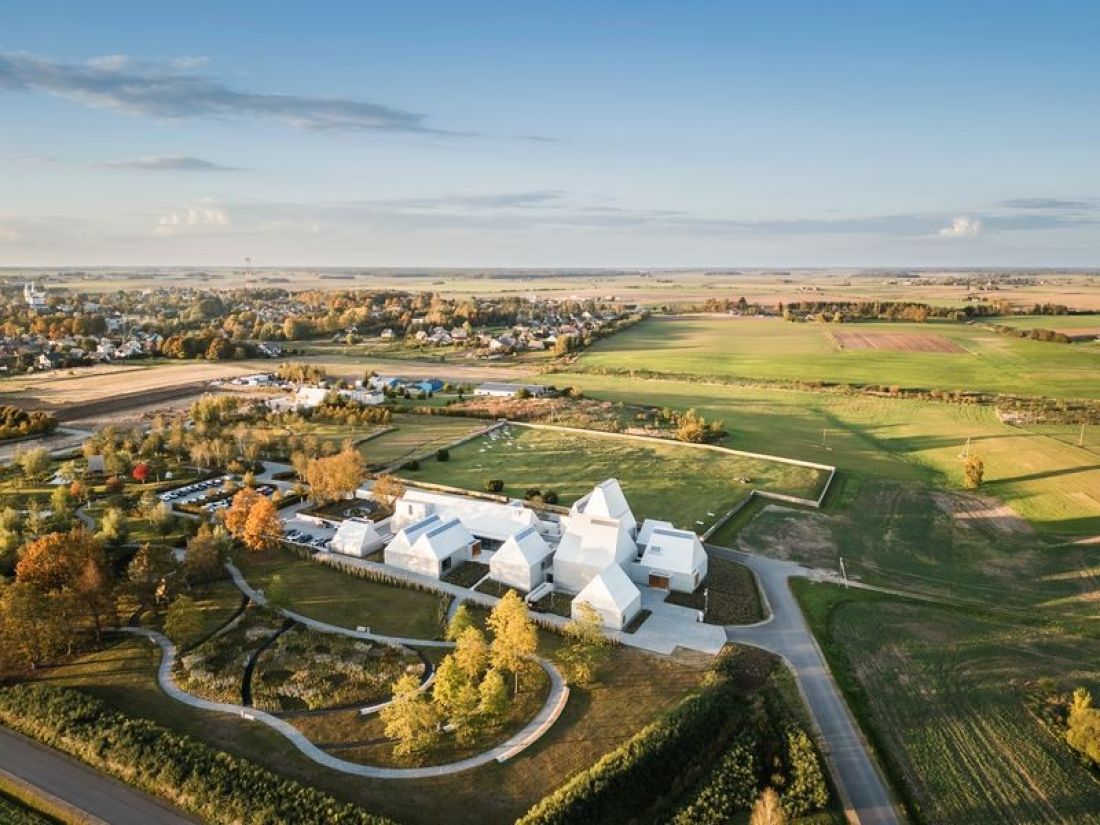
Museum of the Lost Shtetl, Šeduva — © Lahdelma & Mahlamäki architects, photo: Kuvatoimisto Kuvio
Light and silence instead of a monumental gesture
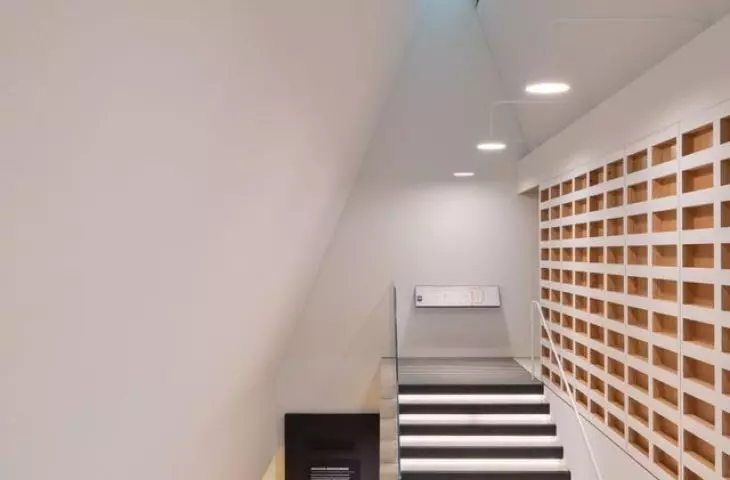
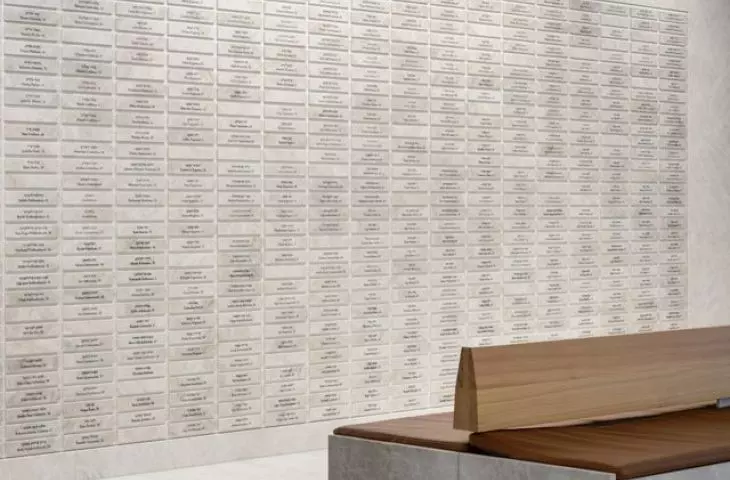
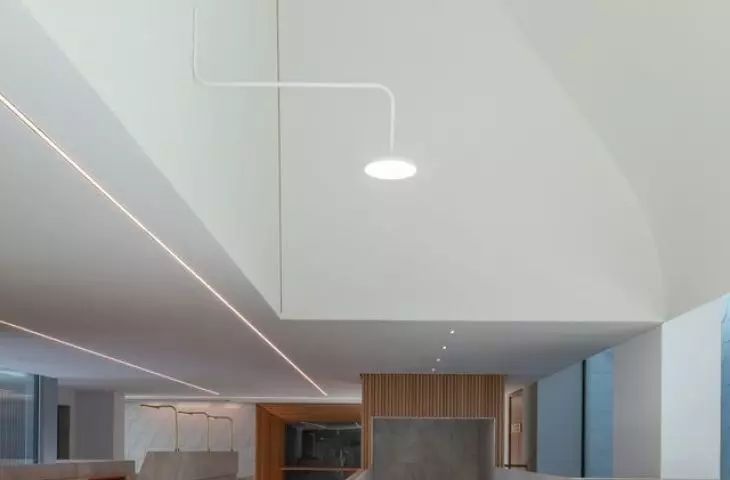
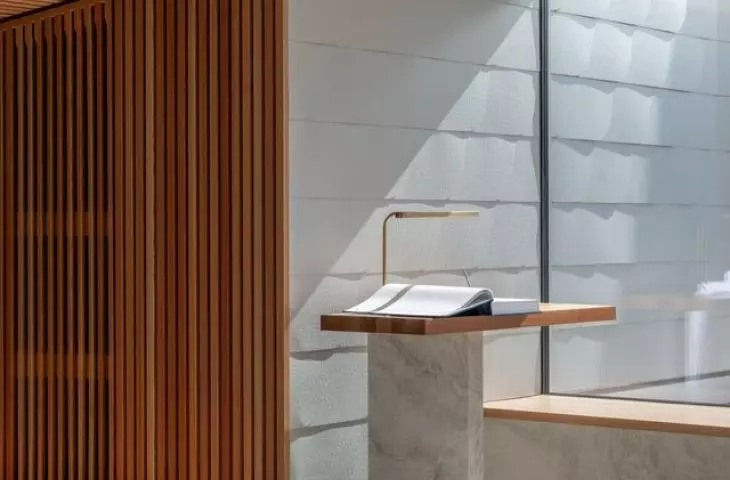
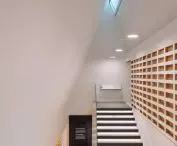
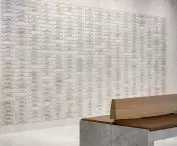
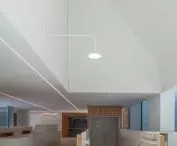
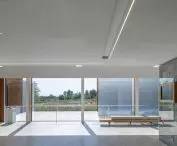
The museum”s interior consists of a sequence of interconnected spaces. Small „houses” are connected by short passageways, allowing visitors to move through the building as if through a modern-day shtetl. Upon entering, they find themselves in an intimate lobby with a library, a café, and a meeting space. It is a peaceful place to pause before beginning the tour. The exhibition, designed by Ralph Appelbaum Associates, tells the story of life in the shtetls of Lithuania and Eastern Europe. It is a story of everyday life, culture, and a community whose world was shattered by war.
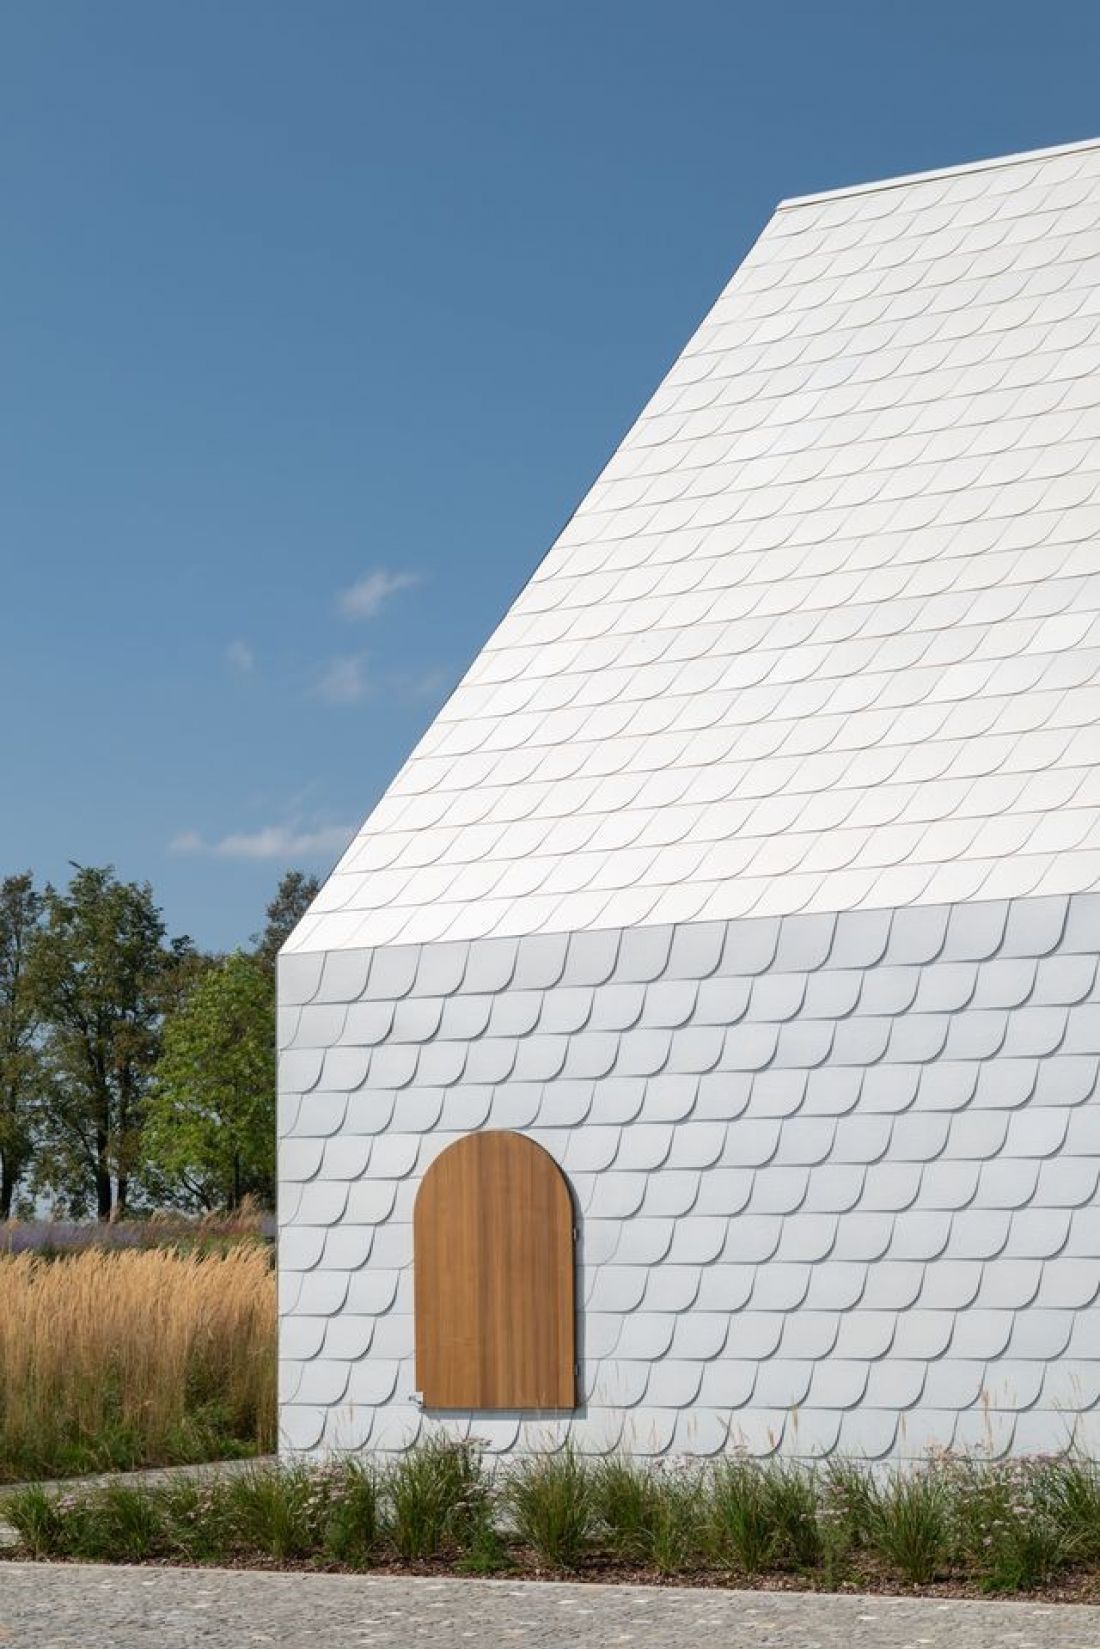
The Museum of the Lost Shtetl, Šeduva — © Lahdelma & Mahlamäki architects, photo by Aiste Rakauskaite
between darkness and hope
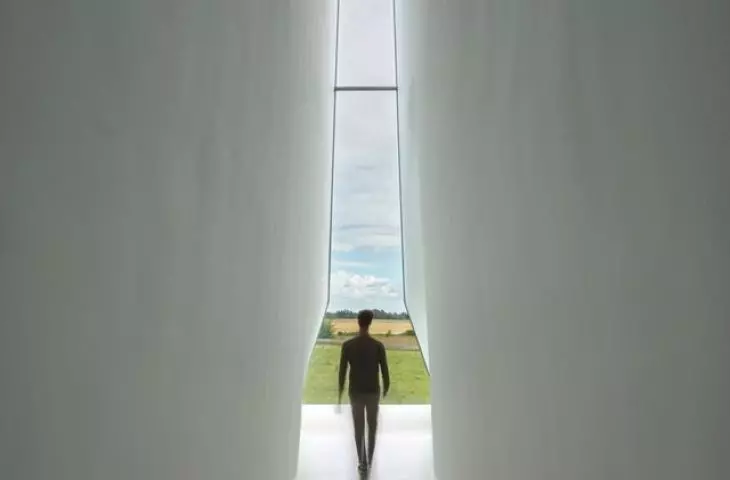
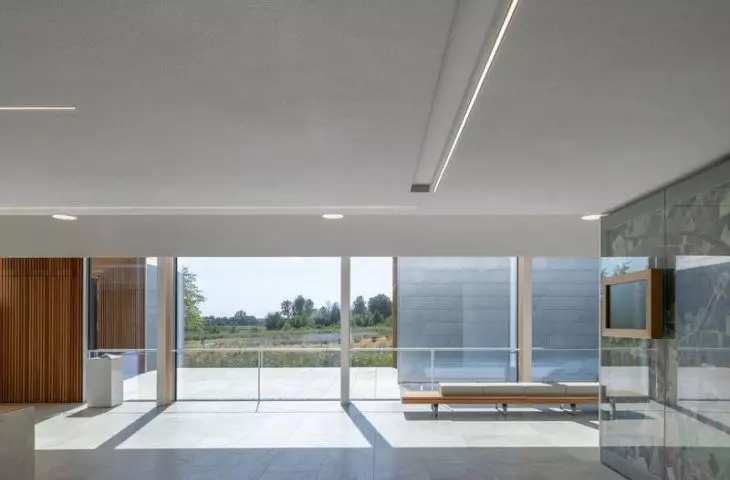
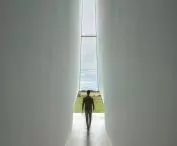
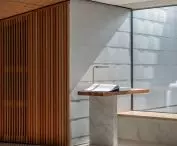
One of the most poignant elements of the exhibition is the Canyon of Holocaust —a narrow, high-ceilinged space dedicated to the Holocaust. Its counterpart is the Canyon of Hope. The bright interior opens onto a cemetery and the vast surrounding landscape. Thanks to this, the tour does not end solely with a history of loss, but also leads toward reflection and hope.
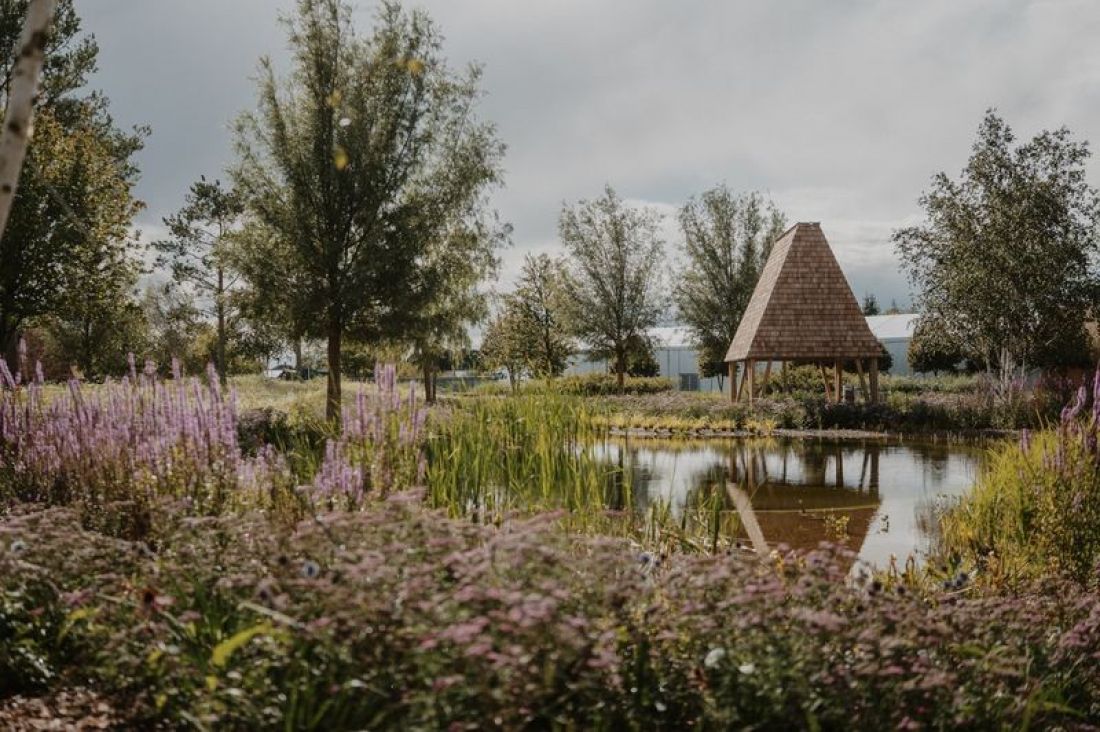
Museum of the Lost Shtetl, Šeduva — © Lahdelma & Mahlamäki architects
the park as part of the narrative
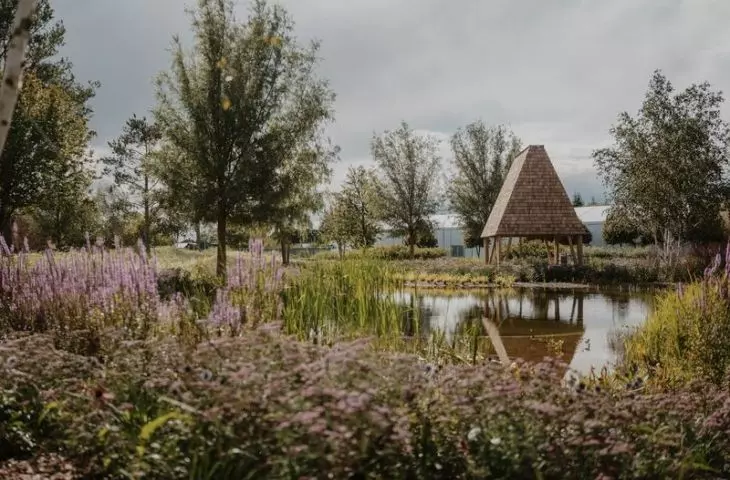
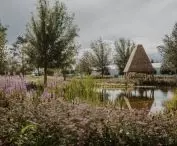
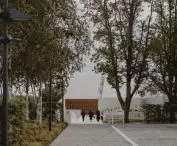
An important element of the complex is the park designed by Enea Landscape Architecture. Its layout references the final journey of the Jews from Šeduva to the nearby forests, where they were murdered during World War II. A birch alley, flower meadows, wetlands, and an orchard become part of the museum”s narrative. Together with the building and the historic cemetery, they form a cohesive space of remembrance.
The Museum of the Lost Shtetl demonstrates that the architecture of memory does not have to rely on monumental gestures. In Šeduva, silence, light, and landscape are of the utmost importance, helping to tell the story of a town that no longer exists today.








